SEQUAS gets acquainted with MagiCAD during MEP design of a new Social Hub in Rome
02.08.2024
MagiCAD Group

Company: SEQUAS Ingegneria s.r.l.
Project: The Social Hub – Rome
Location: Rome, Italy
Project start and end: 2019-2022
MagiCAD modules: MagiCAD Ventilation, Piping, and Electrical for Revit
Summary: New construction of a mixed-use, residential, hospitality, office and commercial building with over 800 beds in Rome
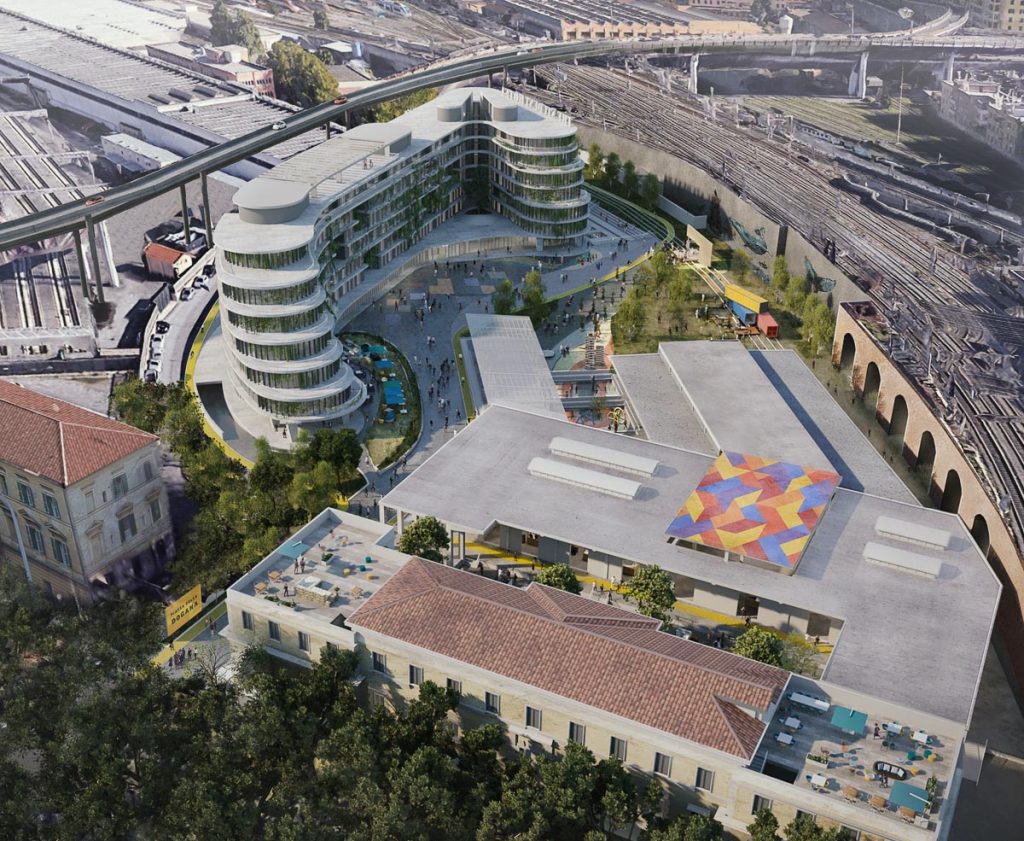
Social Hub
The Social Hub in Rome is much more than just a student residence. It is a hub for student accommodation, a hotel, a place for extended stays, and a co-working space. There are also spaces for meetings and events, as well as bars and restaurants that are open to the public.
It is an innovative project envisaged by the engineering company SEQUAS. The project featured an integrated design that was shared in detail between project participants, thanks to modelling in Revit with support from MagiCAD modules, which enabled effective planning of MEP networks and equipment while avoiding collisions and maintaining required minimum height in the building’s corridor sections.

Company profile
The engineering company SEQUAS is a centre of expertise capable of managing complex projects and services and delivering timely and quality results to customers.
The company’s mission is to provide customers with technical, regulatory, procedural, and economic support to develop projects, support decisions and investments, and assist them with managing integrated design, bio-architecture and energy savings, with a particular focus on the environment, health and safety and quality assurance.
The design project as told by engineer Marco Nunziante, BIM specialist at SEQUAS
The Social Hub is a medium to high student residence for private and public use, with spaces dedicated to recreational activities and spaces open to the public and set aside for co-working. It is a hybrid building with hotel rooms, co-living spaces, co-working spaces and a creative context for entrepreneurs and residents.
As it is a student residence, the building has independent catering areas and laundry facilities, while public catering is outsourced to third parties.
The main requirement for MEP systems in the project was to ensure the versatility of the spaces according to different uses.

SEQUAS’ role in the project
SEQUAS was responsible for the design of the MEP, energy, and fire-prevention systems for the building.
The biggest challenge in the project
The biggest challenges were with the placement and routing of the MEP systems as the building has a limited mezzanine space and small ceiling voids. Avoiding collisions and maintaining minimum corridor height when working within a limited space was very challenging.
The contribution of design software
BIM technology made it possible to identify problematic situations, study them, and develop even unconventional solutions, without compromising the usability of the spaces and compliance with existing regulations.
Thanks to the facilitated 3D modelling and rapid sizing that MagiCAD offers, we were able to identify suitable routes, find clashes and develop an effective and functional distribution network.

MagiCAD modules
SEQUAS used MagiCAD Ventilation, Piping and Electrical for Revit in the project.
MagiCAD was used throughout the project, from macro-level design of spaces and routes to product selection, system sizing and clash detection.

Key MagiCAD features in the project
The MagiCAD product library was useful as the highly detailed products helped to accurately identify clearances. MagiCAD was also very effective in modelling the MEP networks and their risers.
The project was actually started before SEQUAS began using MagiCAD, so there was a gradual integration of the software into the project. As the project progressed, SEQUAS’ competencies with MagiCAD also increased and the software eventually proved crucial in resolving design and installation issues.
Sharing information
Overall, BIM was very useful for sharing information and for identifying the spaces that each discipline needs. Additionally, the automatic detection of clashes between structural and system elements enabled the planning of needed openings. This speeds up the design process considerably, particularly for architects and structural engineers.

The benefits of MagiCAD
MagiCAD provided clear benefits in terms of modelling speed and preliminary sizing for system routes and shafts.
SEQUAS was able to draw increasing benefits from the software as the design phases progressed, when they were able to size the network, adjust its routing and easily resolve clashes.
The experience gained from the project and the use of MagiCAD has allowed SEQUAS to refine and innovate internal design procedures and share data with partners and customers.
In our sector, getting all stakeholders on the same BIM path will be a fascinating challenge!